Skip to content
  • Profile
  • Portfolio
    • Featured
    • Residential
    • Urban & Commercial
    • On the Boards
    • Locations
    • Index
  • Media
    • Accolades
    • Books
    • Studio
    • Journal
    • Social
    • At Home Series
    • Events
  • Inquire
    • Inquiry Form
  • Profile
  • Portfolio
    • Featured
    • Residential
    • Urban & Commercial
    • On the Boards
    • Locations
    • Index
  • Media
    • Accolades
    • Books
    • Studio
    • Journal
    • Social
    • At Home Series
    • Events
  • Inquire
Open post by patrickahearnarchitect with ID 18224023357329347
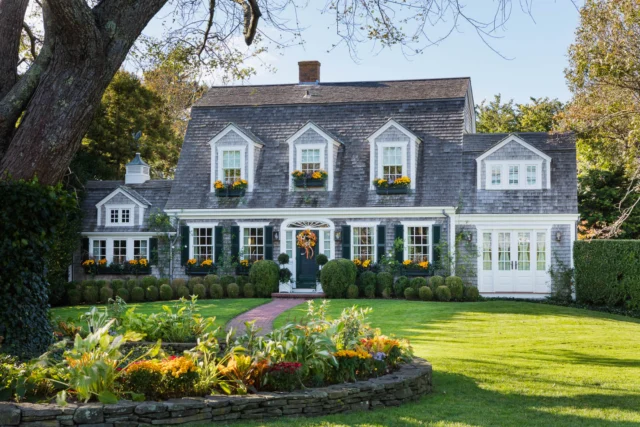
Tucked away in the heart of Edgartown Village, this thoughtfully renovated 1935 gambrel-roofed Colonial retains the intimate scale and storybook charm of a classic New England country house.

Architecture: @patrickahearnarchitect
Photo Credit: @Taylor.allegrini
Open post by patrickahearnarchitect with ID 18186930496421046
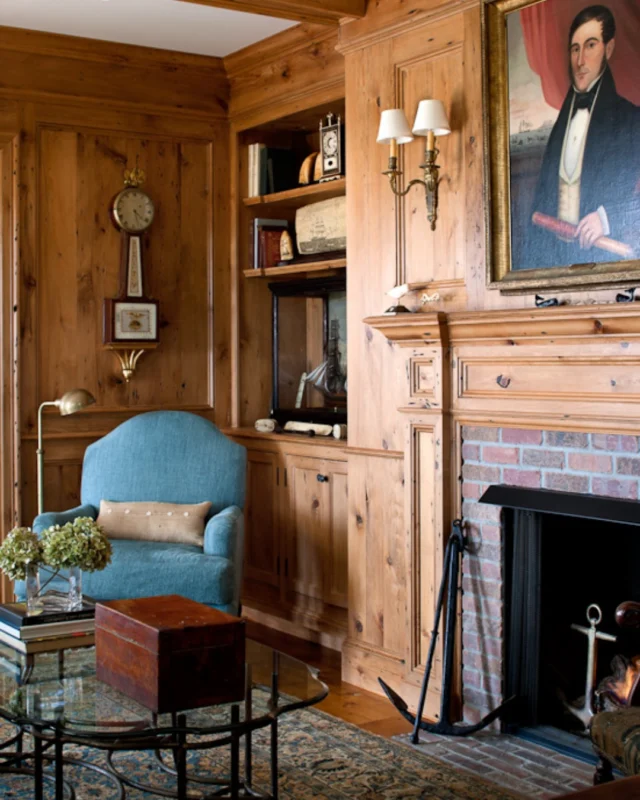
Character-rich knotty pine paneling and ceiling beams surround this glowing hearth within a timeless Edgartown residence, where substantial millwork and built-ins elevate the overall presentation of the room.

Architecture: @patrickahearnarchitect
Builder: @rosbeckbuilders
Interior Design: Gauthier-Stacy Inc.
Photo Credit: @gregpremru
Open post by patrickahearnarchitect with ID 17872050435643830
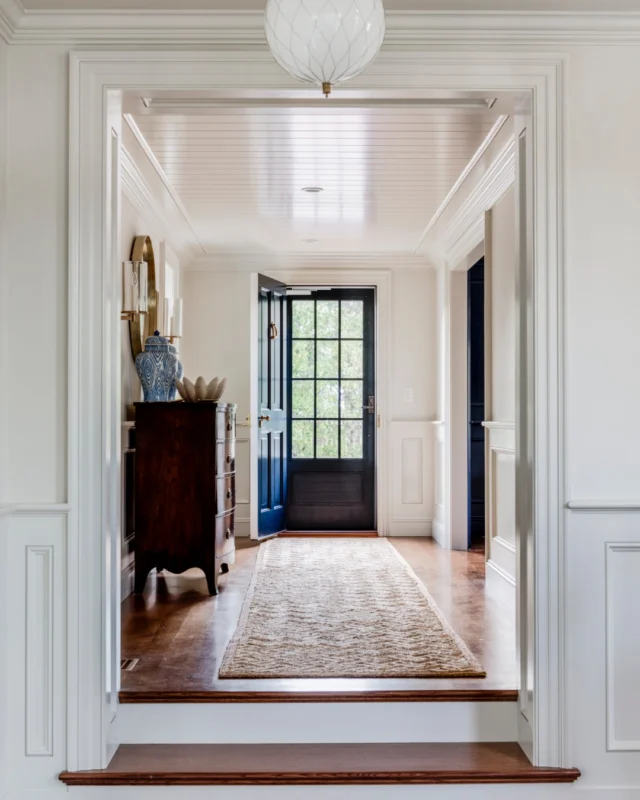
Within this Greek Revival residence, a gracious foyer gives way to a classically detailed staircase, where crafted balusters and a sweeping handrail reflect the home's architectural character. A paneled ceiling, custom millwork, and a divided-light storm door bring depth and refinement to the entry.

Architecture: @patrickahearnarchitect
Builder: @whitlabrothersbuilders
Interior Designer: @digsdesignco
Landscape: Copper Moon Landscaping
Photo Credit: @gregpremru
Open post by patrickahearnarchitect with ID 18089133323274106
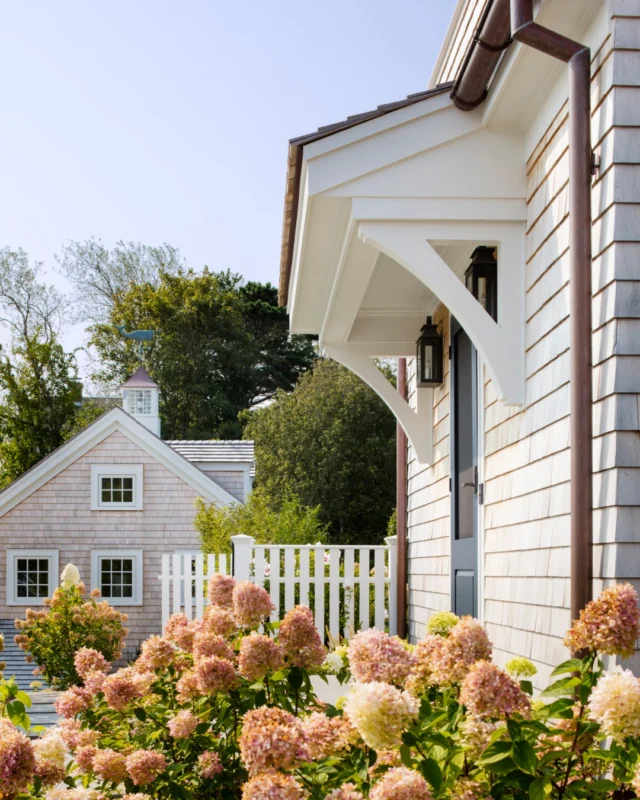
At this Chatham Greek Revival, a carriage house across from the family entrance adds to the traditional composition. Topped with a cupola and character-rich weathervane, it is a destination of its own on the property.

Architecture: @patrickahearnarchitect⠀⠀⠀⠀⠀⠀
Builder: @whitlabrothersbuilders
Interior Designer: @digsdesignco
Landscape: Copper Moon Landscaping
Photo Credit: @gregpremru
Open post by patrickahearnarchitect with ID 18115017239323817
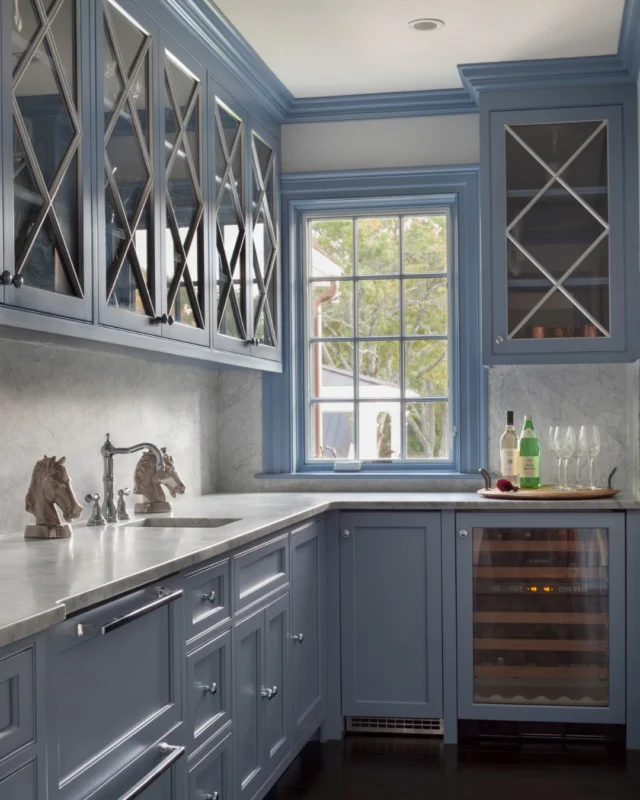
At a newly constructed home in Dover, Massachusetts, this historically inspired service pantry features forms and themes typically seen in classical design, allowing it to support the suggestion that the home may have stood for centuries.

Architecture: @patrickahearnarchitect 
Builder: @sweeneycustomhomes 
Photo Credit: @anthonycrisafulli
Open post by patrickahearnarchitect with ID 18117526835095608
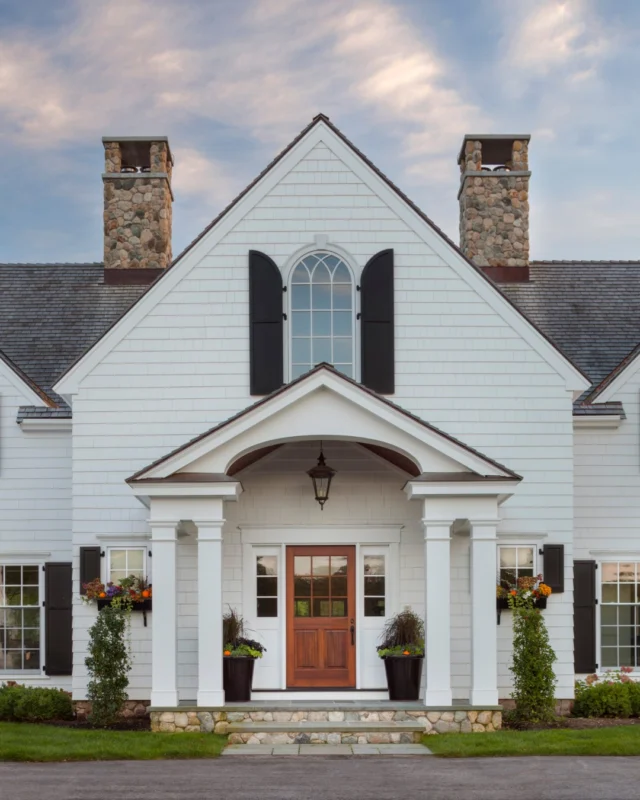
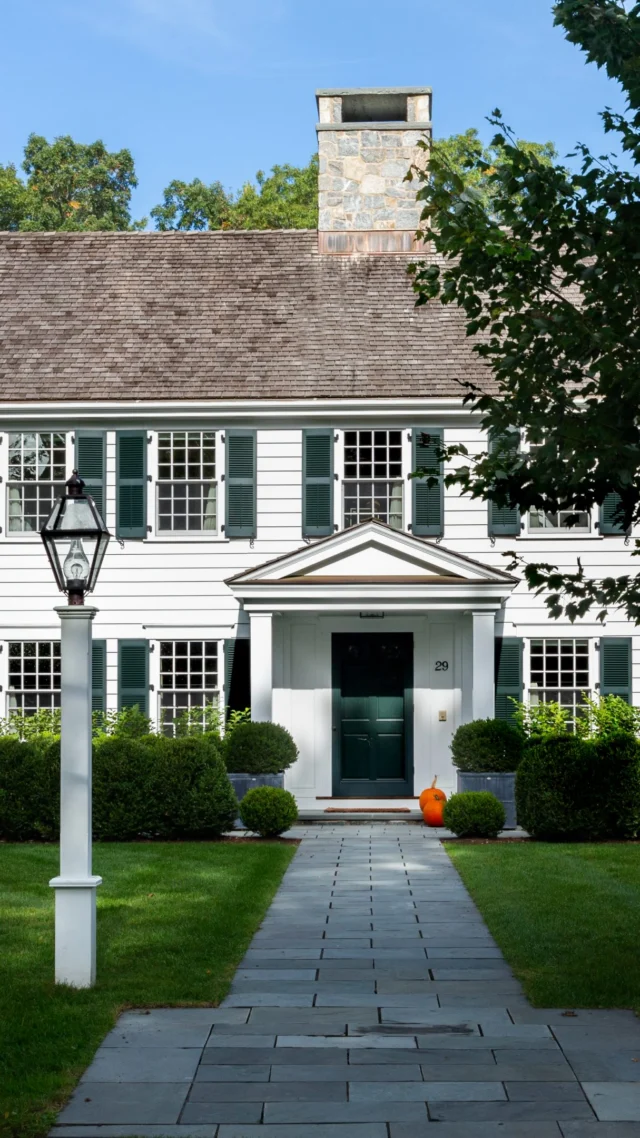
At this classic Colonial Revival in Dover, Massachusetts, a gracious main entry and nearby family entrance evoke the enduring romance of New England architecture, where traditional formality meets the understated elegance of everyday living.

Architecture: @patrickahearnarchitect
Builder: @sweeneycustomhomes
Photo Credit: @anthonycrisafulli
Open post by patrickahearnarchitect with ID 17915081940528714
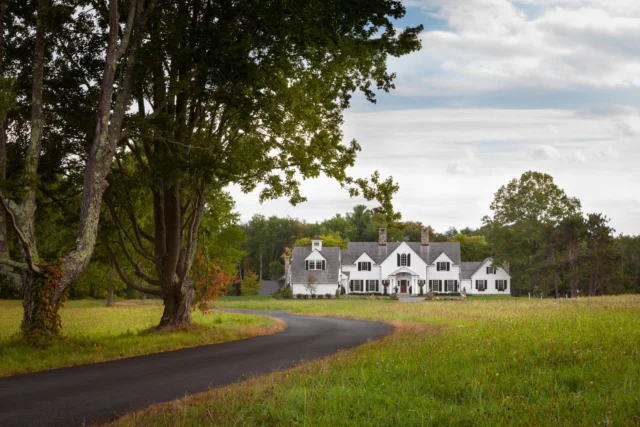
A sweeping drive reveals this newly constructed Colonial Revival estate in Dover, Massachusetts, designed to recall the romance of a centuries-old New England farmstead. Beyond the main residence, a working barn brings the charm and character of country life into view.

Architecture: @patrickahearnarchitect
Builder: @sweeneycustomhomes
Photo Credit: @anthonycrisafulli
Open post by patrickahearnarchitect with ID 18076599395726288
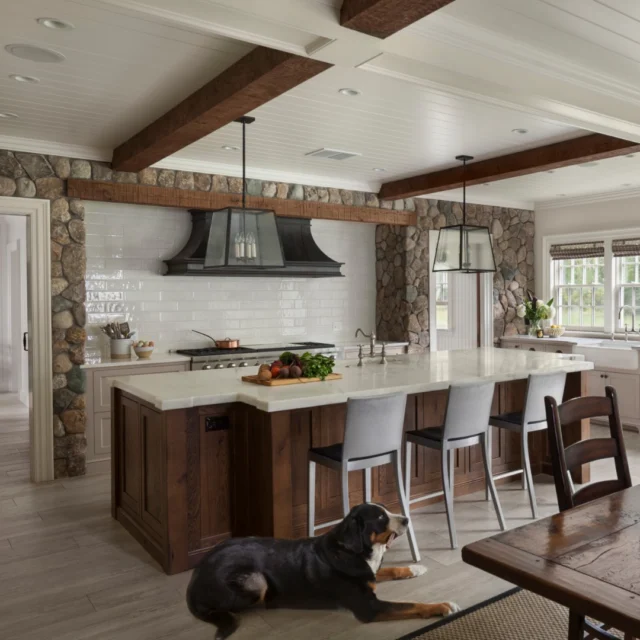
In the kitchen of this Dover Colonial Revival, exposed wood beams and natural stonework lend the warmth and character of a historic New England farmhouse. A paneled ceiling, custom cabinetry, and a generous central island bring a refined sense of balance to the space.

Architecture: @patrickahearnarchitect
Builder: @sweeneycustomhomes
Photo Credit: @anthonycrisafulli
Open post by patrickahearnarchitect with ID 18046701380820201
Thank you to Charles Spada for a wonderful discussion together with Patrick and New England Home Editor-in-Chief Jenna Talbott today on the Art of Enduring Design as part of SoWa Design Day.  Design partners and enthusiasts packed the showroom for a standing-room-only event.
Open post by patrickahearnarchitect with ID 18380873062234180
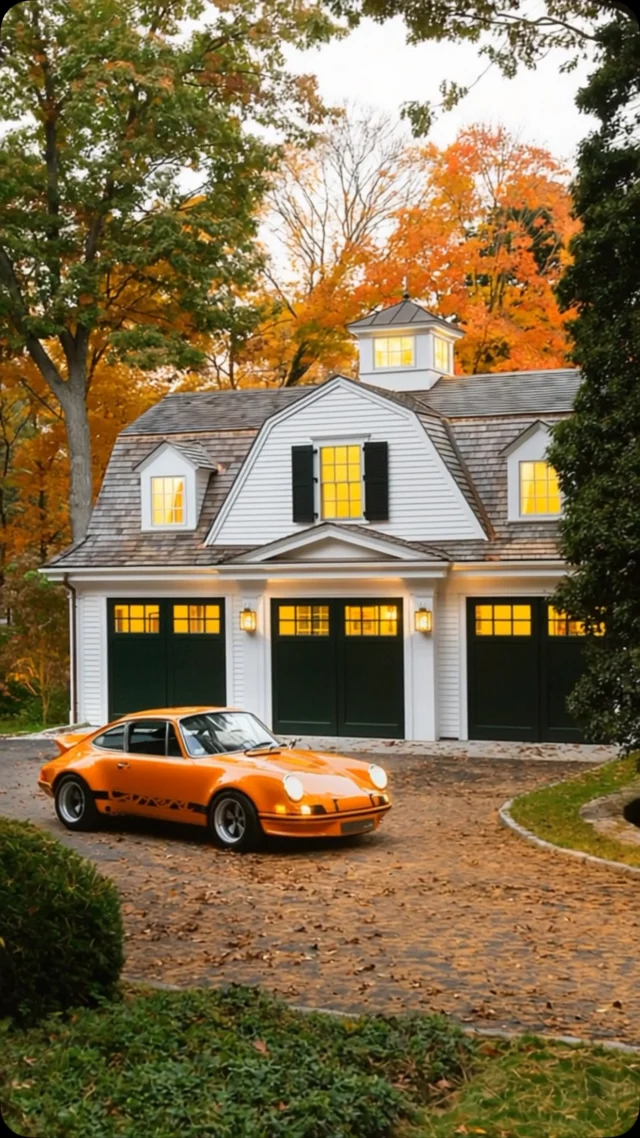
Framed by the vibrant autumn foliage of Wellesley Farms, this newly constructed carriage house embodies the timeless character of New England architecture. Within, three automotive bays are complemented by a vaulted ceiling, detailed wall paneling, overhead beams, and brick floors underfoot, creating a rich architectural experience rooted in craftsmanship and tradition.

Discover this carriage house and more in Patrick’s new book, Driven: The Road to Iconic Design, available at the link in our bio.

Architecture: @patrickahearnarchitect
Builder: @sweeneycustomhomes
Landscape Architect: @dangordonla
Photo Credit: @taylor.allegrini
Open post by patrickahearnarchitect with ID 18181431022429332
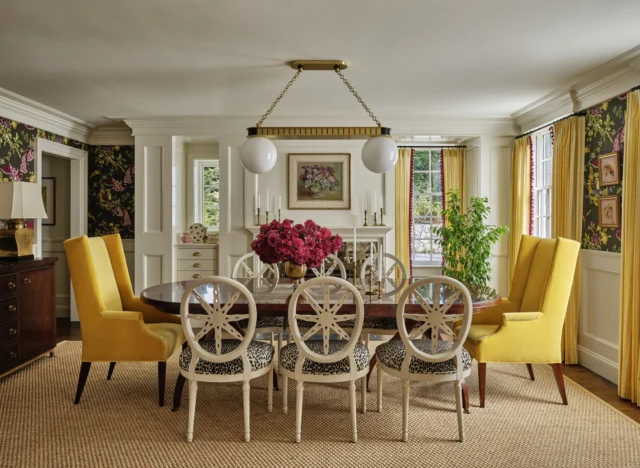
Within this renovated 1930s Colonial in Wellesley Farms, classic architectural detailing frames a dining room that honors the home’s original character while embracing modern living.

Architecture: @patrickahearnarchitect
Builder: @whitlabrothersbuilders
Interior Design: @katierosenfeld
Photo Credit: @readmckendree
Stylist: @matthewgleasonstylist
Open post by patrickahearnarchitect with ID 18119306185751182
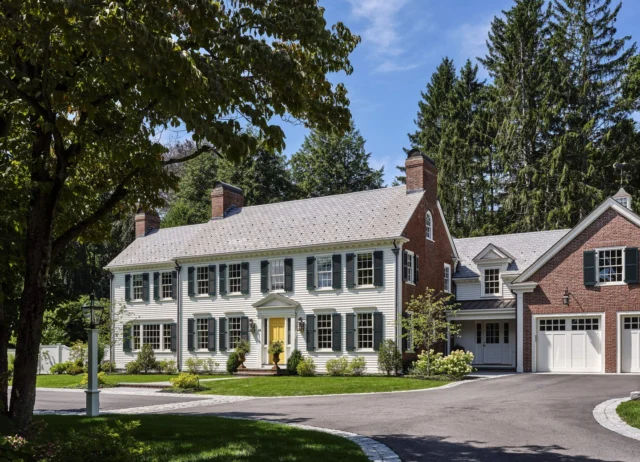
At this expanded colonial in Wellesley Farms, a new stepped-down carriage house is sensitively connected to the main residence and features a third bay smaller in scale than the rest of the wing. Designed to allow the house's main massing to lead the narrative on the property, the carriage house provides expanded functionality the original structure lacked.

Architecture: @patrickahearnarchitect 
Builder: @whitlabrothersbuilders 
Landscape: @sudburydesigngroup 
Interior Design: @katierosenfeld 
Photo Credit: @readmckendree
Open post by patrickahearnarchitect with ID 18077555417428254
Behind the scenes in Katama on Martha’s Vineyard, capturing the thoughtful details and timeless character of this newly built shingle-style gambrel home.

Architecture: @patrickahearnarchitect 
Builder: @waterfrontbuildersmv 
Interior Design: @digsdesignco 
Stylist: @karinlidbeck 
Photographer: @gregpremru
Open post by patrickahearnarchitect with ID 18131767846690530
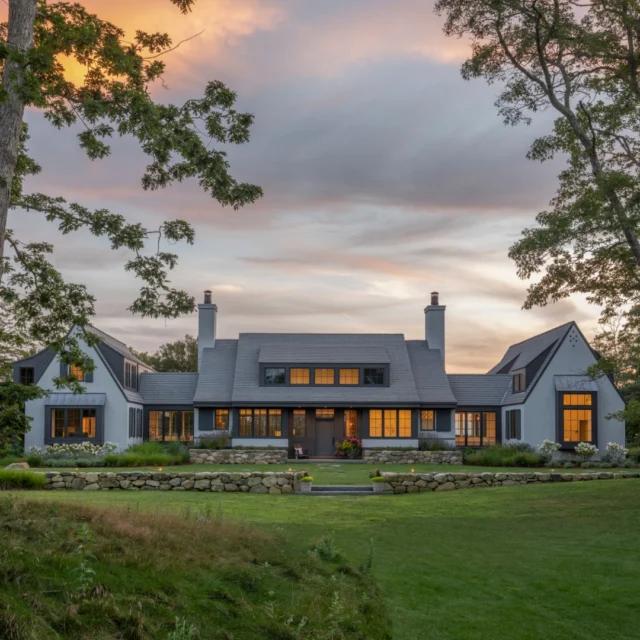
Sited on the rolling Vineyard landscape, this Chilmark homestead is a study in contrasts, pairing steeply pitched roofs and a romantic silhouette with expansive glass and crisp modern detailing. 

Architecture: @Patrickahearnarchitect
Builder: @rosbeckbuilders
Landscape Architect: @dangordonla
Photo Credit: @landinophoto
Open post by patrickahearnarchitect with ID 18167011486475915
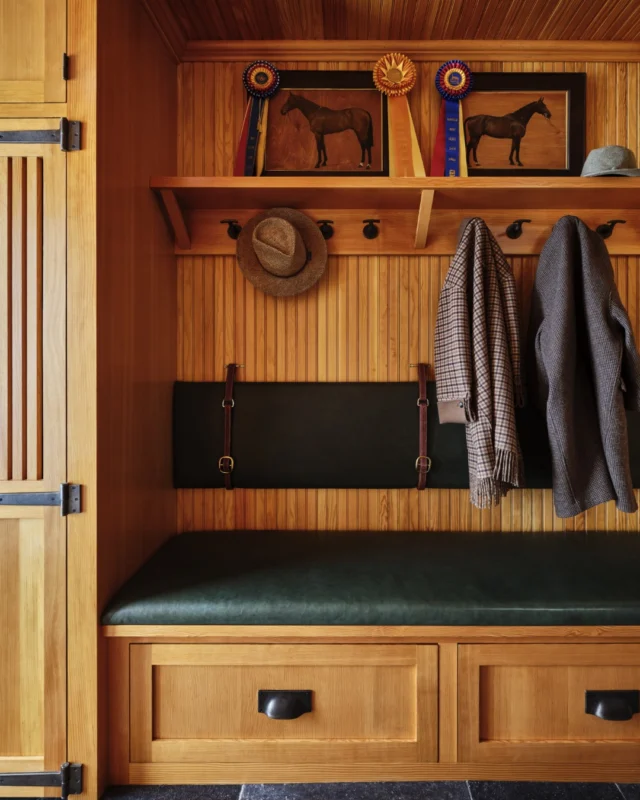
Inspired by a classic tack room, the new mudroom in this renovated Wellesley Farms Colonial is a nod to the clients’ love of horses. Custom Douglas fir paneling and cabinetry bring warmth to the space, while Belgian bluestone flooring lends a timeless, utilitarian character.

Architecture: @patrickahearnarchitect
Builder: @whitlabrothersbuilders
Interior Design: @katierosenfeld
Photo Credit: @readmckendree
Stylist: @matthewgleasonstylist
Open post by patrickahearnarchitect with ID 18090773873691274
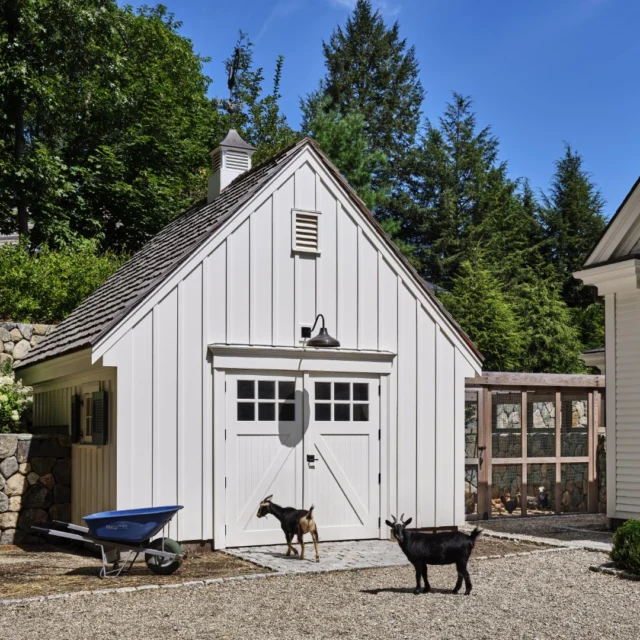
A classic Wellesley Farms colonial from the street, with something unexpected beyond its formal façade. Designed for a veterinarian’s family, the property thoughtfully accommodates both the homeowners and their beloved menagerie.

Architecture: @patrickahearnarchitect
Builder: @whitlabrothersbuilders
Interior Design: @katierosenfeld
Photo Credit: @readmckendree

  • Inquire